Brief + feasibility
We assess the space, guest or household needs, budget, structure, services and operational constraints before design begins.
Gym design + delivery · New Zealand
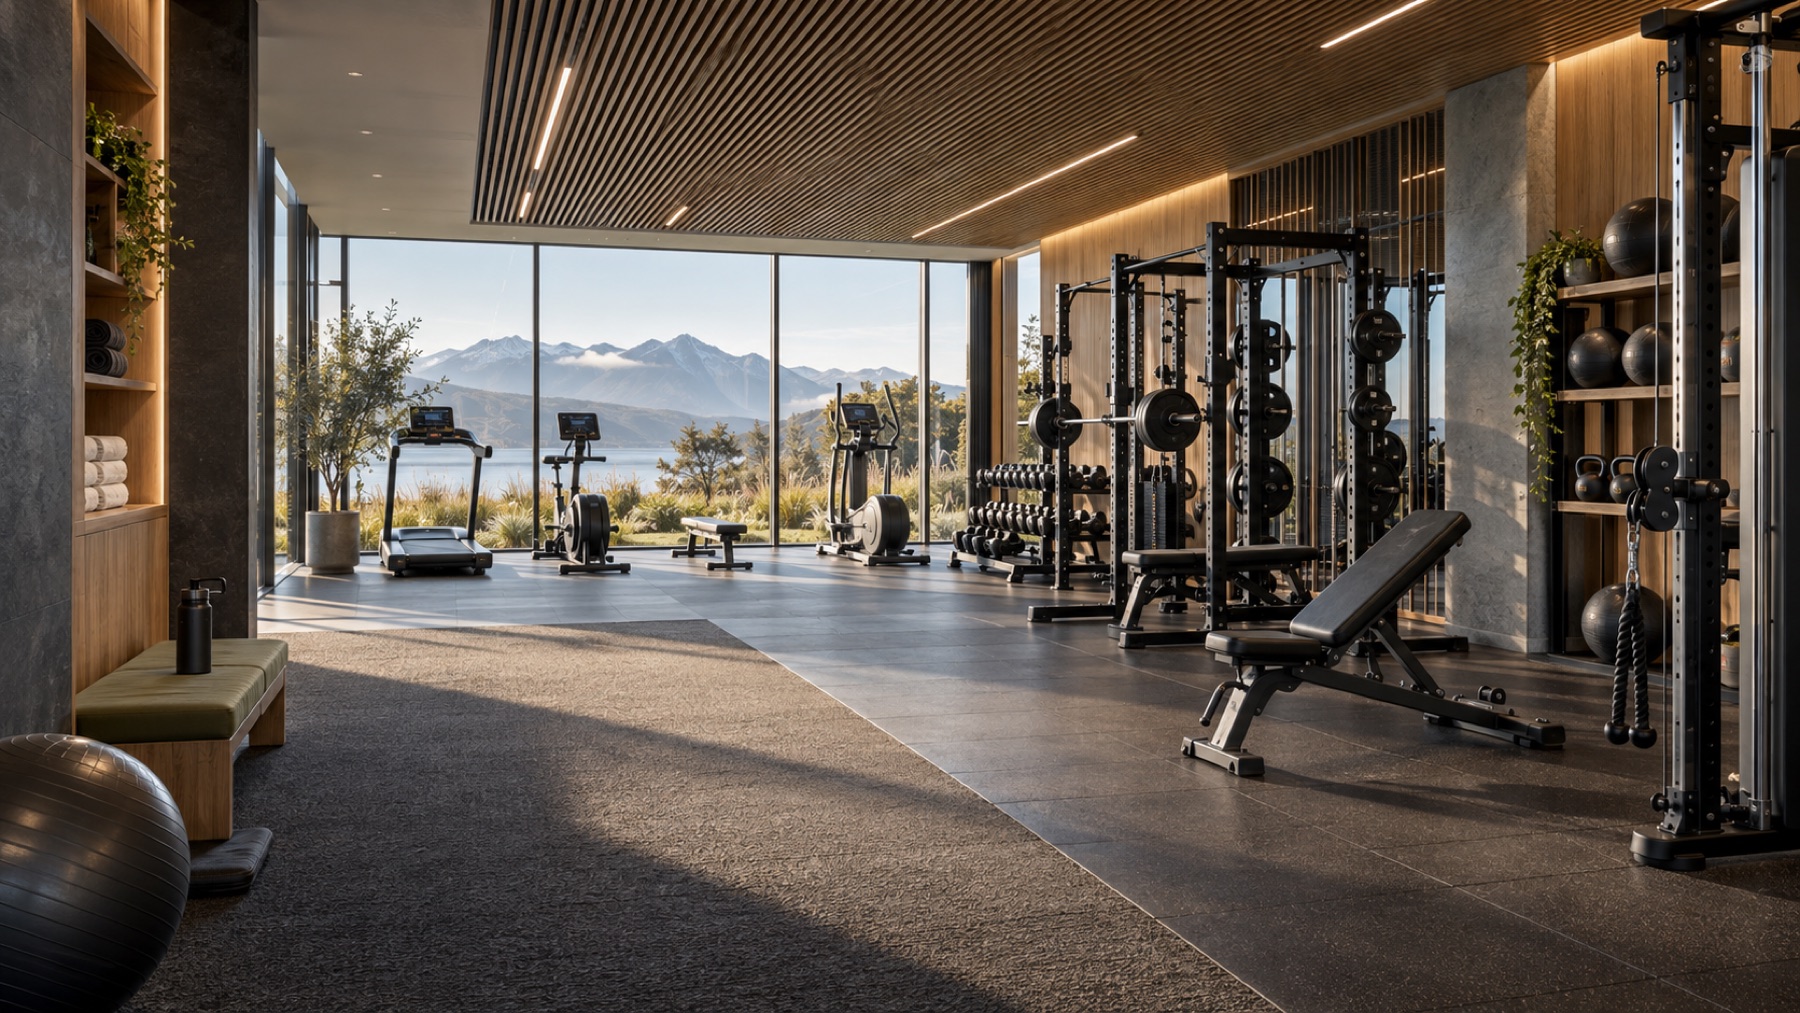
We plan, design, specify and deliver exceptional gyms for hotels, motels and premium homes — from the first idea to the first workout.
Discuss your space ↗A treadmill in a spare room is not a fitness experience. Fit Spaces turns overlooked areas into considered, high-performing spaces that belong in the property around them.
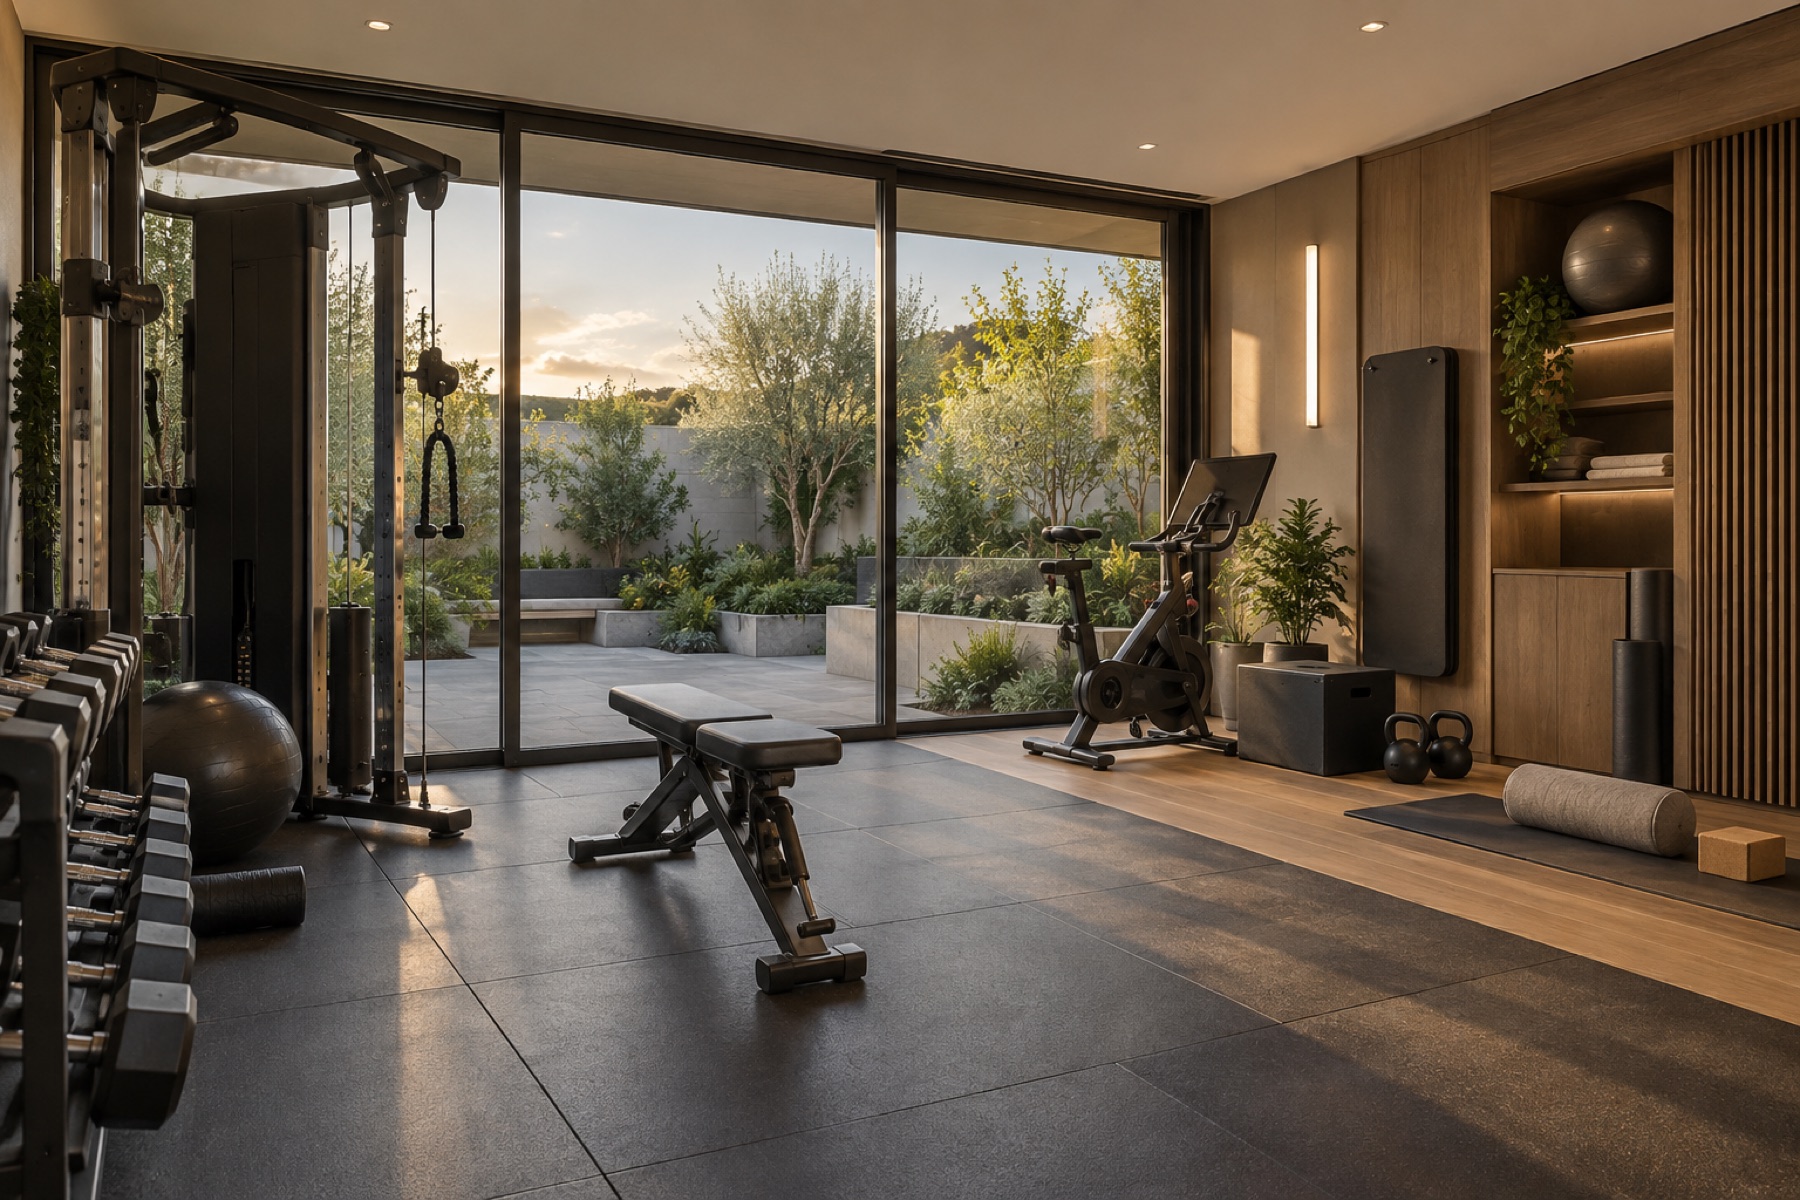
For homeowners, we create training spaces that feel resolved — not equipment dropped into an empty room.
One point of responsibility across the entire project — keeping the design intent, budget and delivery aligned.
We assess the space, guest or household needs, budget, structure, services and operational constraints before design begins.
Layouts, zones, circulation, finishes, lighting, acoustics and a clear visual direction tailored to the property.
Commercial-grade equipment selected for the users, footprint, operating model and whole-of-life value — not a catalogue dump.
Procurement, trade coordination, flooring, electrical, mirrors, joinery, decoration, equipment install and final handover.
Residential Fit Spaces
Beautifully integrated rooms for strength, cardio, mobility and recovery. Designed around how you train, with every metre working hard.
For accommodation operators
A smarter gym improves the guest experience without demanding a huge footprint. We balance visual impact, equipment mix, durability, maintenance and safe circulation.
Fit Spaces manages the details and decisions in the right order, so your project moves cleanly from ambition to opening day.
Site, users, goals, budget and constraints.
Layout, look, feel and equipment strategy.
Scope, specification, programme and price.
Procurement, construction and installation.
Testing, handover and a space ready to use.
Start a project
Tell us what you’re working with. We’ll come back with the right next step — whether that’s a site visit, a quick feasibility discussion or a full concept brief.